Property Details
226 Autumn Sage Drive
Locust
$420,000
MLS Number: 4421000
Status: Active




Description
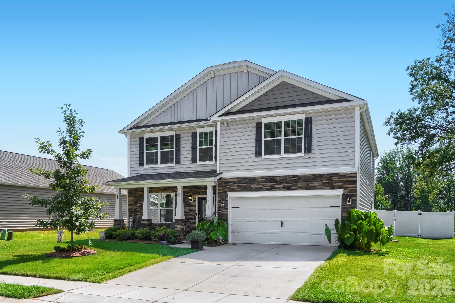
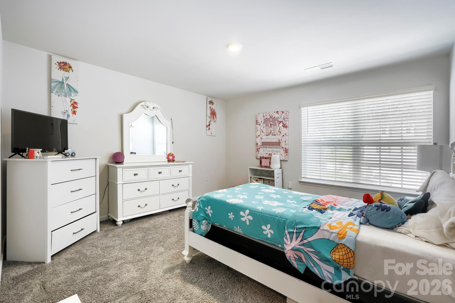
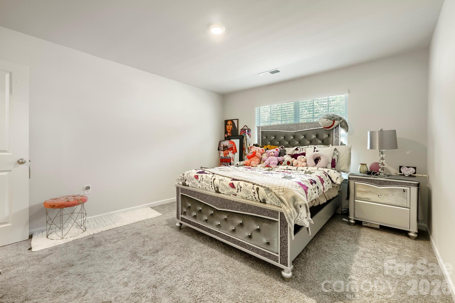
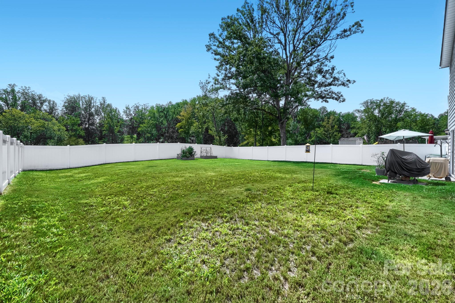
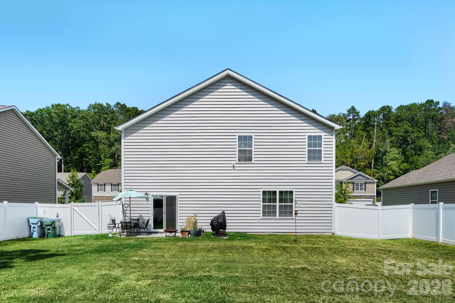
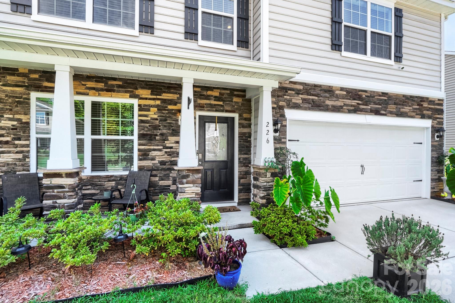
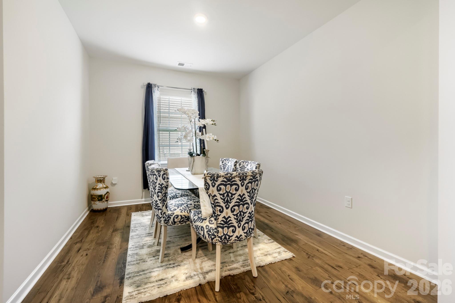
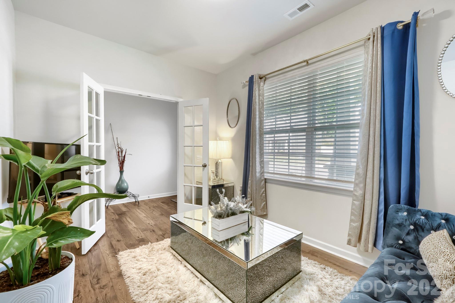
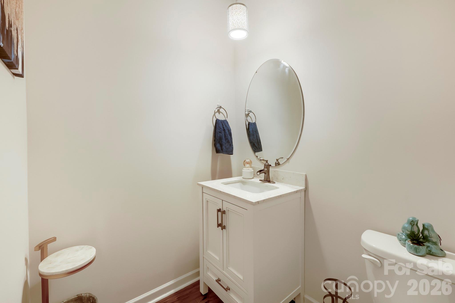
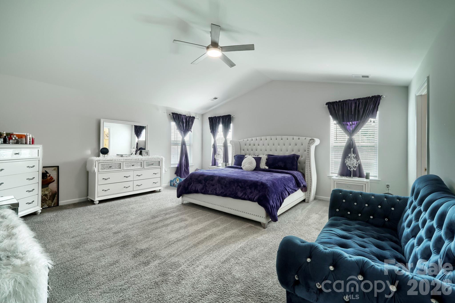
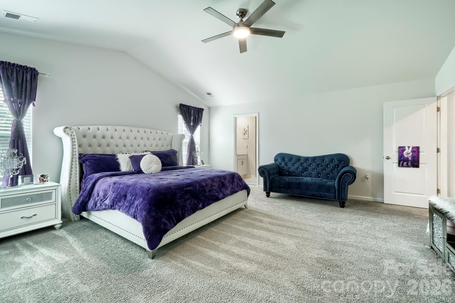
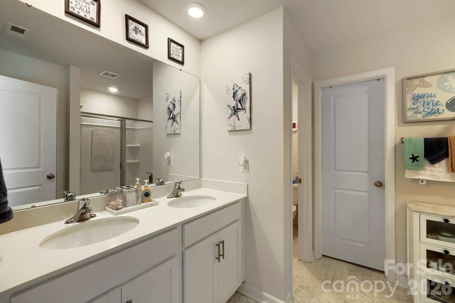
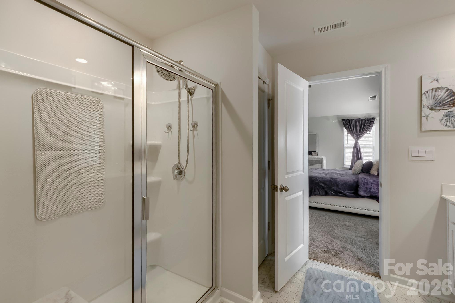
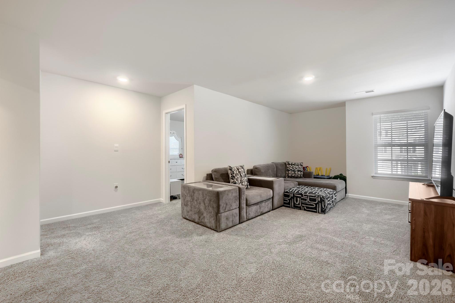
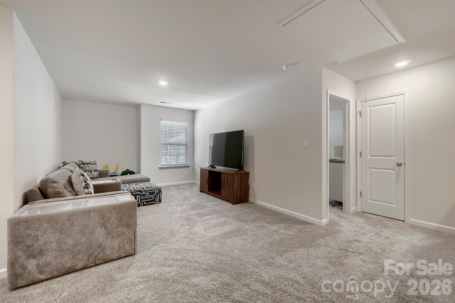
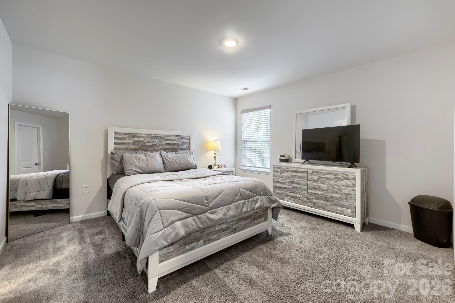
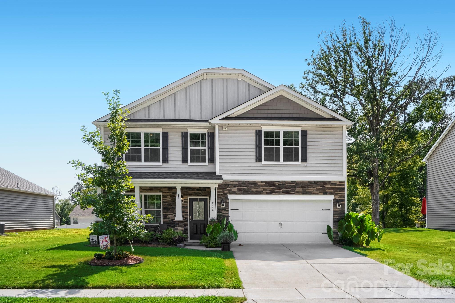
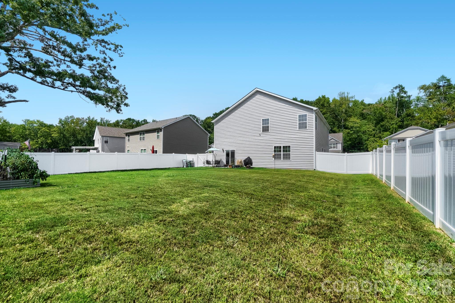
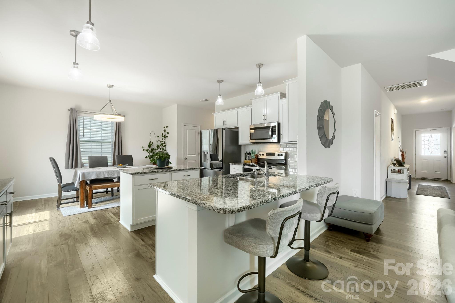
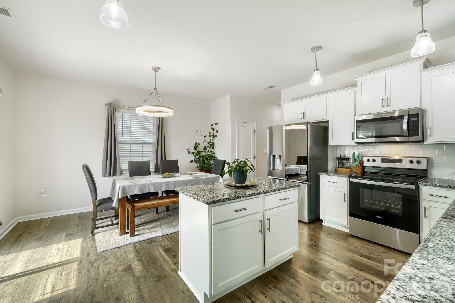
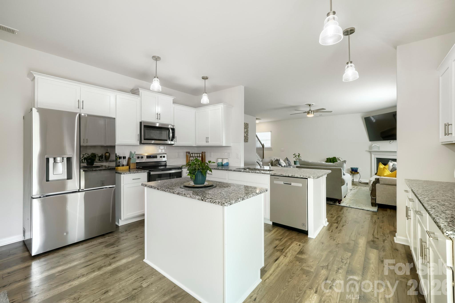
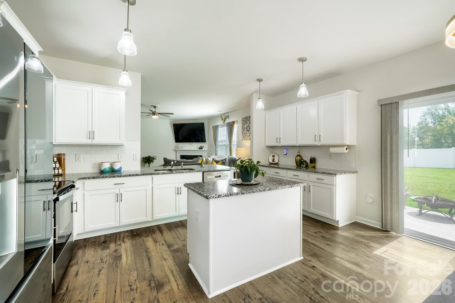
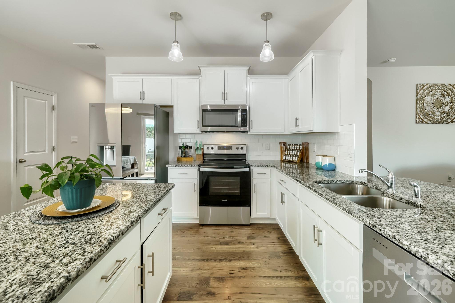
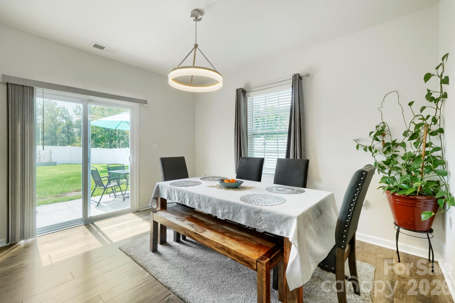
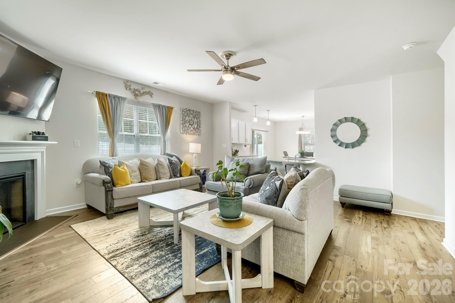
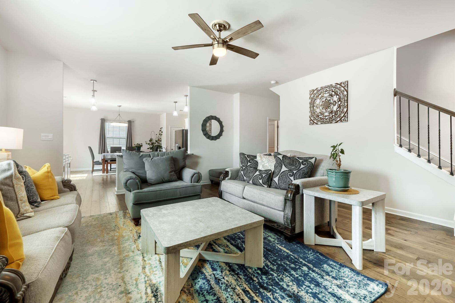
Space, storage, flexibility and a great backyard—226 Autumn Sage has so much to offer! Built in 2023, this 4-bedroom, 2.5-bath home offers 2,824 sq. ft. with a floor plan designed to give everyone room to spread out. The main level features a spacious kitchen with abundant cabinet and countertop space, a walk-in pantry and a large eat-in area. A formal dining room is ready for special gatherings, while the separate flex room, currently used as a sitting room, can easily function as a home office or playroom. The laundry room is conveniently located on the main level. Upstairs, you'll find even more usable living space with a large loft—perfect for a second family room or rec space. The spacious primary suite offers a true retreat with an oversized bedroom, private bath and large walk-in closet. The secondary bedrooms are generously sized as well, and storage is a standout feature—all four bedrooms have walk-in closets! Outside, enjoy a large, level backyard that is fully enclosed with a privacy fence and has no homes directly behind it, creating a more private and open feel. There's plenty of room for pets, play and outdoor entertaining. The upgrades continue into the finished garage with epoxy floors, creating a clean, polished and versatile space. The water softener system is another added bonus. Enjoy the small-town feel of Locust with parks, local restaurants, community events and a growing Town Center, while still being approximately 28 miles from Uptown Charlotte. Closer to home, enjoy the neighborhood cabana, pool, playground and walking trails.
Location |
|
|---|---|
| Address | 226 Autumn Sage Drive Locust |
| Subdivision | Crossroads |
| County | Stanly |
Overview |
|
| Bedrooms | 4 |
| Full Bathrooms | 2 |
| Half Bathrooms | 1 |
| Square Feet | 2852 sqft |
| Lot Size | 0.22 acres |
| Year Built | 2023 |
General |
|
| List Price | $420,000 |
| MLS Number | 4421000 |
| Status | Active |
| Office | Lake Realty |
Schools |
|
| Elementary | Stanfield |
| Middle | West Stanly |
| High | West Stanly |
Features |
|
| Type | Single Family Residence |
| Style | Traditional |
| Parking | Attached Garage, Garage Faces Front |
| Water/Sewer | County Water |
| Floor Coverings | Laminate, Vinyl, Wood |
| Interior Miscellaneous | Kitchen Island, Open Floorplan, Walk-In Closet(s), Walk-In Pantry |

Listings courtesy of Canopy MLS as distributed by MLS GRID

Based on information submitted to the MLS GRID as of 09/12/26 4:34 pm EST.
All data is obtained from various sources and may not have been verified by broker or MLS GRID. Supplied Open House Information is subject to change without notice. All information should be independently reviewed and verified for accuracy. School assignments should be verified and are subject to change. Properties may or may not be listed by the office/agent presenting the information. Properties reported may be listed or sold by various participants in the MLS. Copyright© 2020 Canopy Multiple Listing Services, Inc. All rights reserved.
The Digital Millennium Copyright Act of 1998, 17 U.S.C. § 512 (the "DMCA") provides recourse for copyright owners who believe that material appearing on the Internet infringes their rights under U.S. copyright law. If you believe in good faith that any content or material made available in connection with our website or services infringes your copyright, you (or your agent) may send us a notice requesting that the content or material be removed, or access to it blocked. Notices must be sent in writing by email to [email protected].
The DMCA requires that your notice of alleged copyright infringement include the following information:
(1) description of the copyrighted work that is the subject of claimed infringement;
(2) description of the alleged infringing content and information sufficient to permit us to locate the content;
(3) contact information for you, including your address, telephone number and email address;
(4) a statement by you that you have a good faith belief that the content in the manner complained of is not authorized by the copyright owner, or its agent, or by the operation of any law;
(5) a statement by you, signed under penalty of perjury, that the information in the notification is accurate and that you have the authority to enforce the copyrights that are claimed to be infringed; and
(6) a physical or electronic signature of the copyright owner or a person authorized to act on the copyright owner’s behalf. Failure to include all of the above information may result in the delay of the processing of your complaint.