Property Details
1913 Banetown Road
Huntersville
$639,990
MLS Number: 4440985
Status: Active



Description
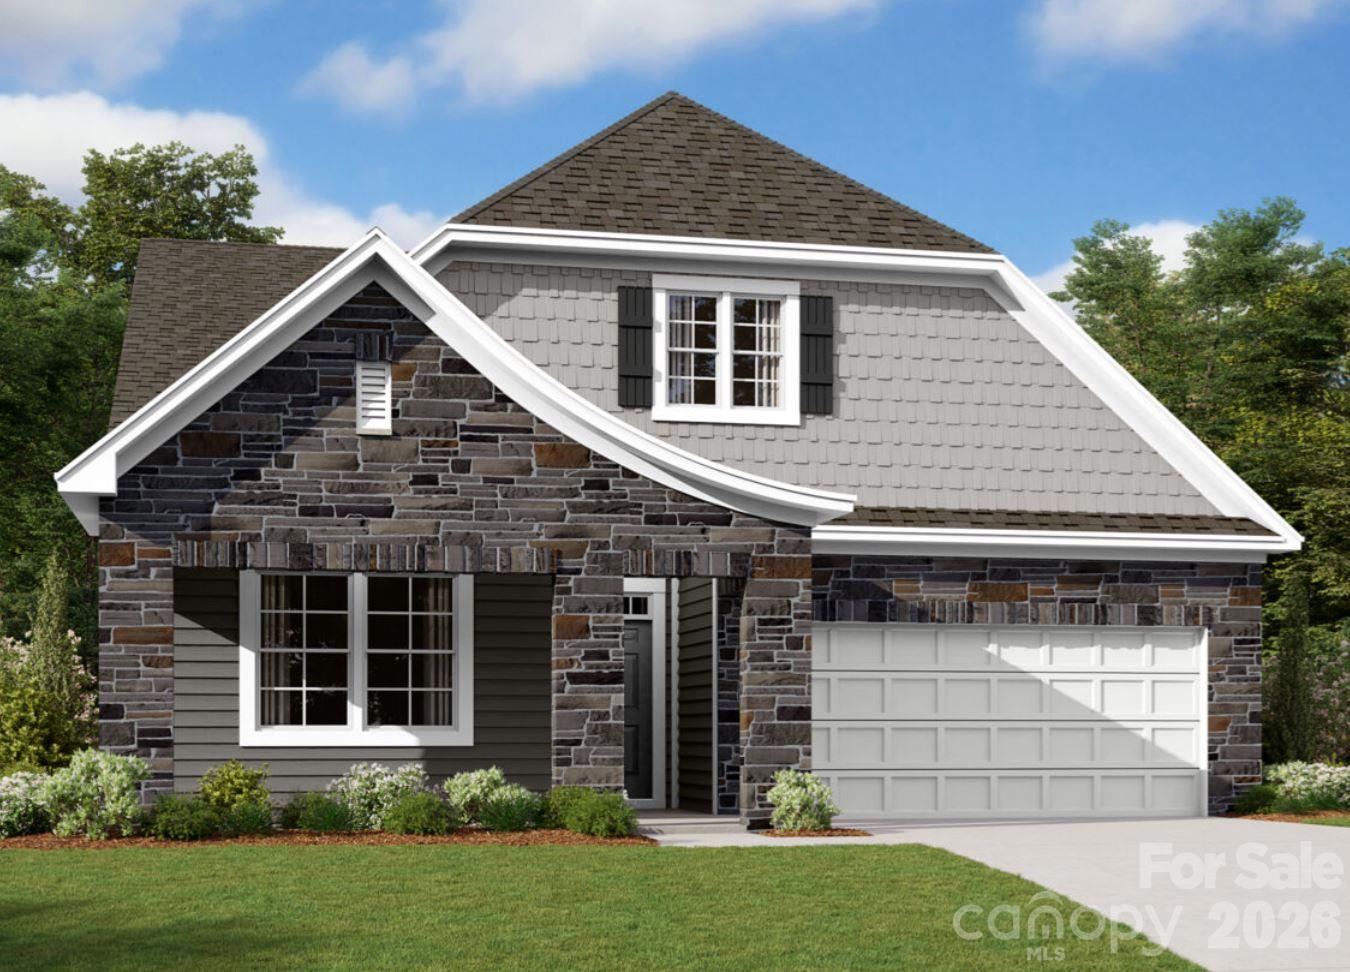
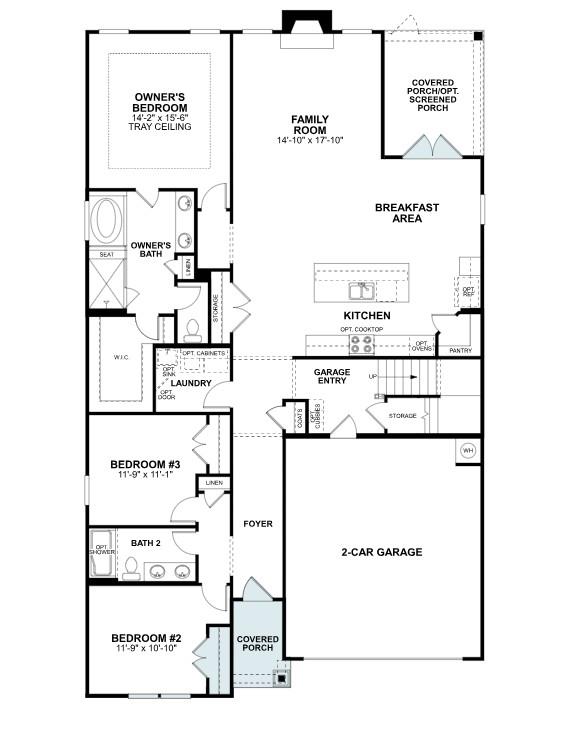
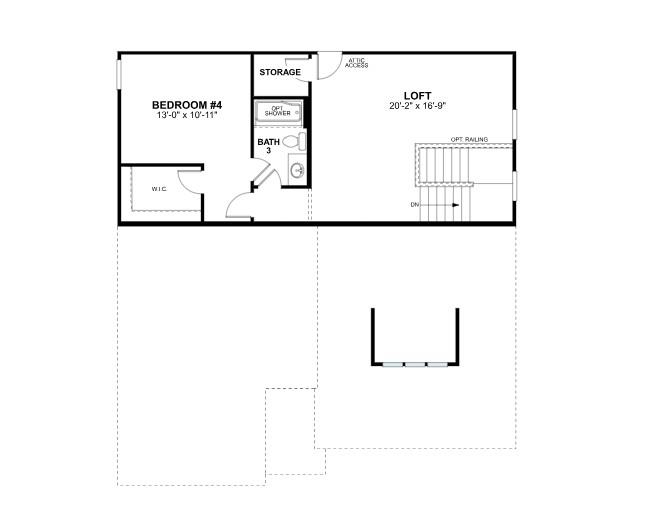
Welcome to the Oxford! Walking in from your front covered porch you are greeted with an inviting and homey foyer. Just off the foyer are two secondary bedrooms and a shared bathroom. The home opens up to your kitchen, family room and breakfast area. The kitchen is equipped with stainless steel appliances, gas cook top, overhead wooden exhaust hood and a kitchen island with a white farm sink. The family room is spacious and is completed with a gas fireplace, perfect for those colder nights. Walk through the French doors and you'll find a screened lanai that is ideal for entertaining or enjoying a morning coffee. You'll notice the home has easily maintainable EVP flooring, that also extends into the owner's suite and 5" crown molding accents the main areas. All the drawers in the home have been equipped with soft close hinges to further elevate the home. The owner's suite is fit for royalty, with natural lighting, tray ceiling, LED lights and enough room for a king size bed as well as other furniture, you may find it difficult to leave bed in the morning. The en-suite has a separate tile decked garden tub, tiled shower, dual vanity and private toilet area. The spacious walk-in closet is perfect for all wardrobe types and is even directly connected to the laundry room for added convenience. Upstairs you'll find an additional bedroom with private bathroom and a spacious loft for an extra living area. Welcome to your new home!
Location |
|
|---|---|
| Address | 1913 Banetown Road Huntersville |
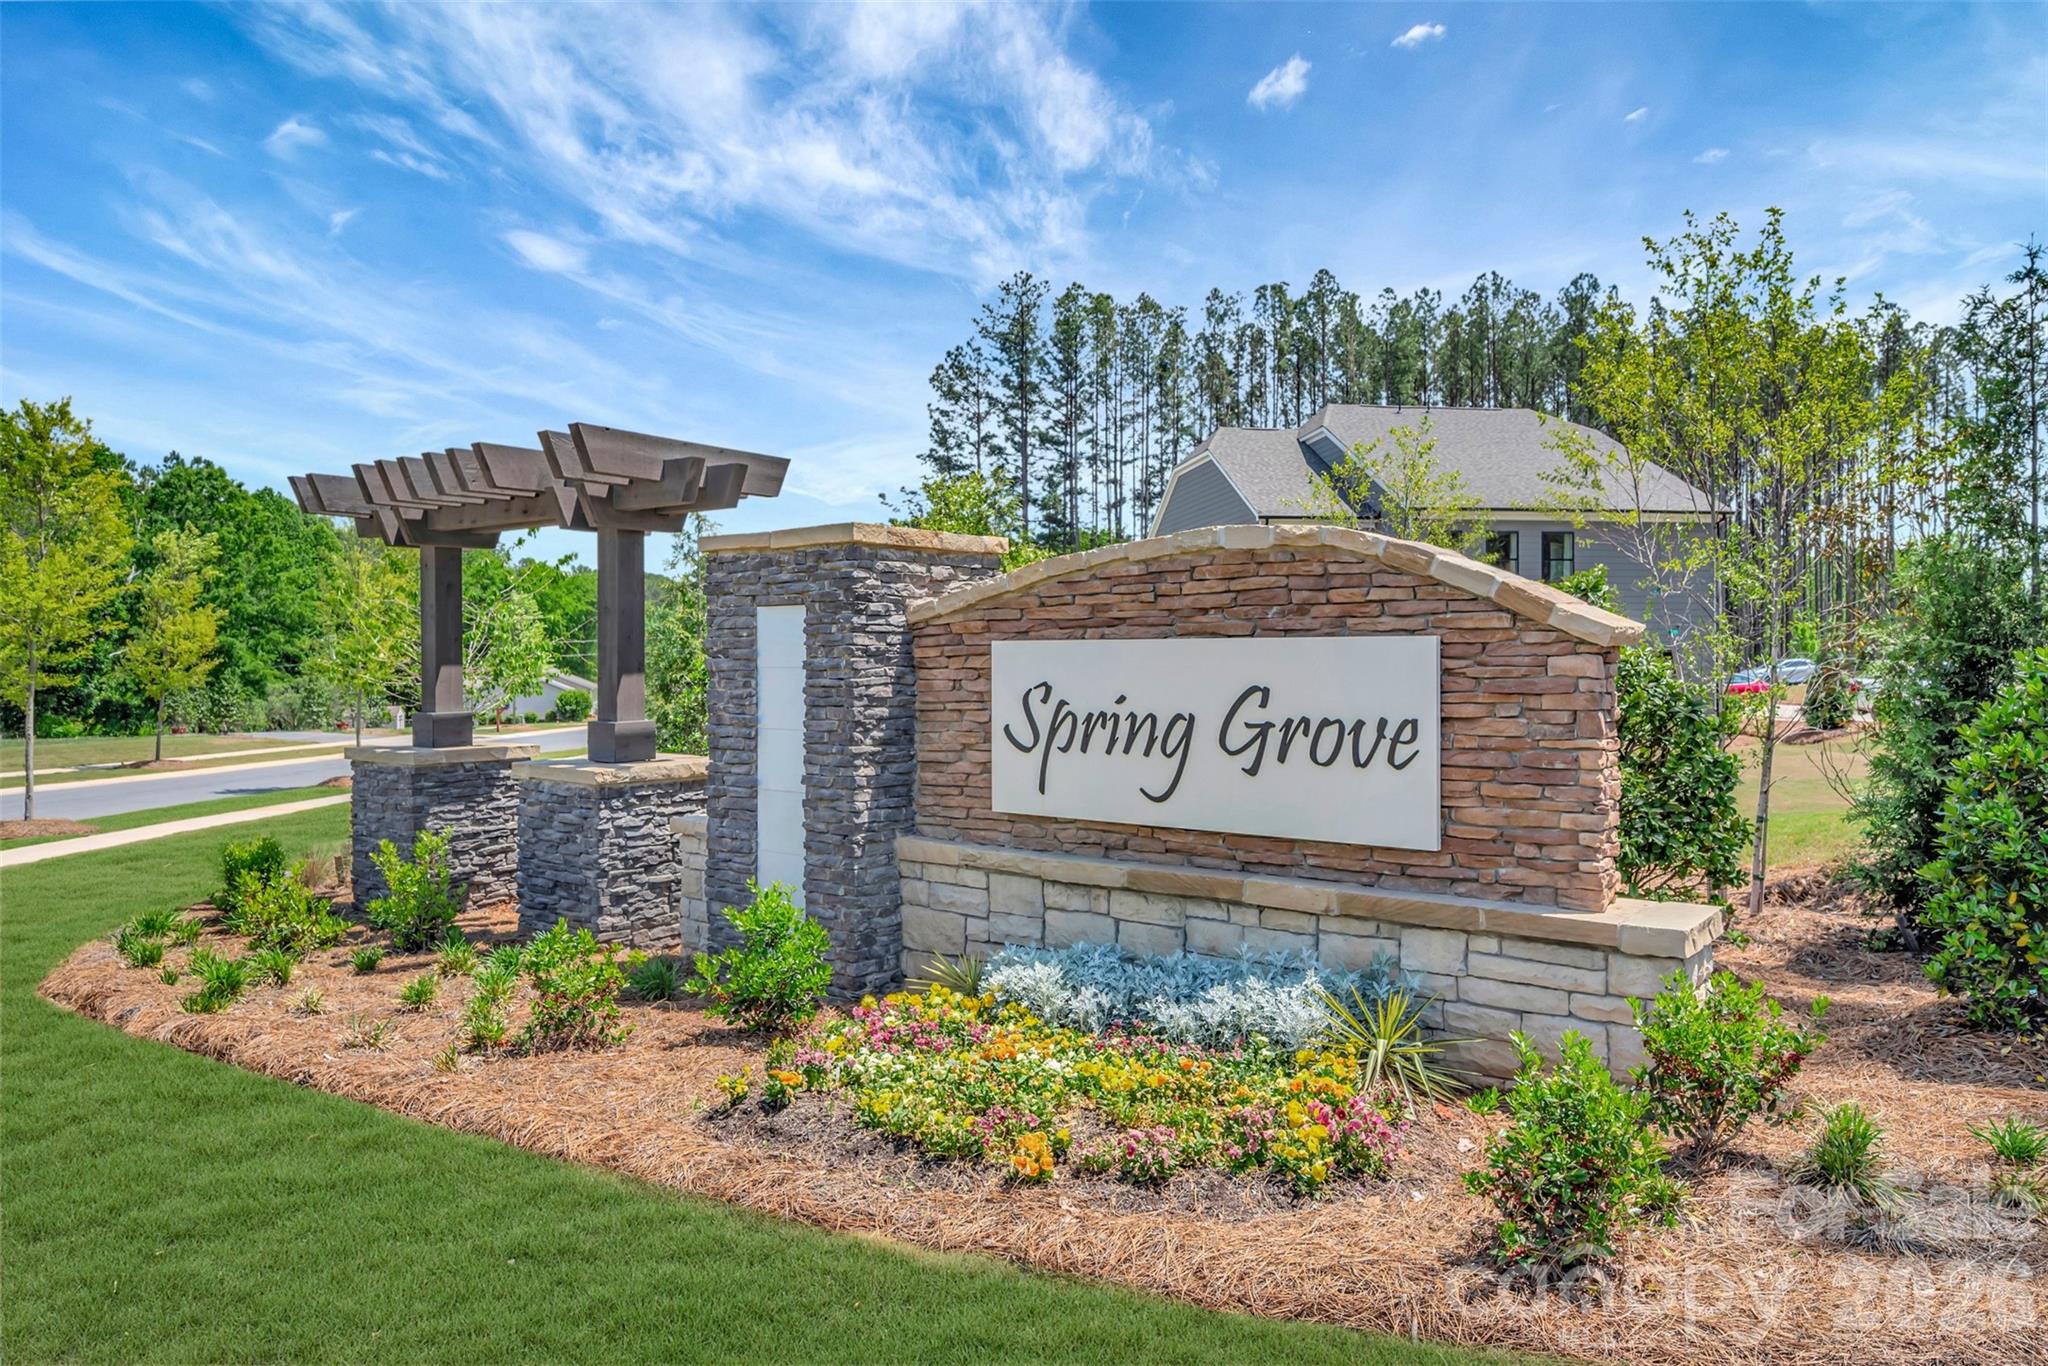
| Subdivision | Spring Grove |
| County | Mecklenburg |
Overview |
|
| Bedrooms | 4 |
| Full Bathrooms | 3 |
| Half Bathrooms | 0 |
| Square Feet | 2618 sqft |
| Lot Size | 0.247 acres |
| Year Built | 2026 |
General |
|
| List Price | $639,990 |
| MLS Number | 4440985 |
| Status | Active |
| Office | M/I Homes |
Schools |
|
| Elementary | Huntersville |
| Middle | Bailey |
| High | William Amos Ho |
Features |
|
| Type | Single Family Residence |
| Parking | Driveway, Attached Garage, Garage Faces Front |
| Water/Sewer | City |
| Floor Coverings | Carpet, Tile, Vinyl |
| Interior Miscellaneous | Attic Stairs Pulldown, Cable Prewire, Drop Zone, Entrance Foyer, Garden Tub, Kitchen Island, Open Floorplan, Storage, Walk-In Closet(s), Walk-In Pantry |

Listings courtesy of Canopy MLS as distributed by MLS GRID

Based on information submitted to the MLS GRID as of 11/11/26 4:34 am EST.
All data is obtained from various sources and may not have been verified by broker or MLS GRID. Supplied Open House Information is subject to change without notice. All information should be independently reviewed and verified for accuracy. School assignments should be verified and are subject to change. Properties may or may not be listed by the office/agent presenting the information. Properties reported may be listed or sold by various participants in the MLS. Copyright© 2020 Canopy Multiple Listing Services, Inc. All rights reserved.
The Digital Millennium Copyright Act of 1998, 17 U.S.C. § 512 (the "DMCA") provides recourse for copyright owners who believe that material appearing on the Internet infringes their rights under U.S. copyright law. If you believe in good faith that any content or material made available in connection with our website or services infringes your copyright, you (or your agent) may send us a notice requesting that the content or material be removed, or access to it blocked. Notices must be sent in writing by email to [email protected].
The DMCA requires that your notice of alleged copyright infringement include the following information:
(1) description of the copyrighted work that is the subject of claimed infringement;
(2) description of the alleged infringing content and information sufficient to permit us to locate the content;
(3) contact information for you, including your address, telephone number and email address;
(4) a statement by you that you have a good faith belief that the content in the manner complained of is not authorized by the copyright owner, or its agent, or by the operation of any law;
(5) a statement by you, signed under penalty of perjury, that the information in the notification is accurate and that you have the authority to enforce the copyrights that are claimed to be infringed; and
(6) a physical or electronic signature of the copyright owner or a person authorized to act on the copyright owner’s behalf. Failure to include all of the above information may result in the delay of the processing of your complaint.